A campaign of C4 · City Center Community Church
Revive
San Bernardino
One building. Thousands of stories. A city worth fighting for.
Not a building campaign. A revival.
1024 N G StDowntown San BernardinoThe Story
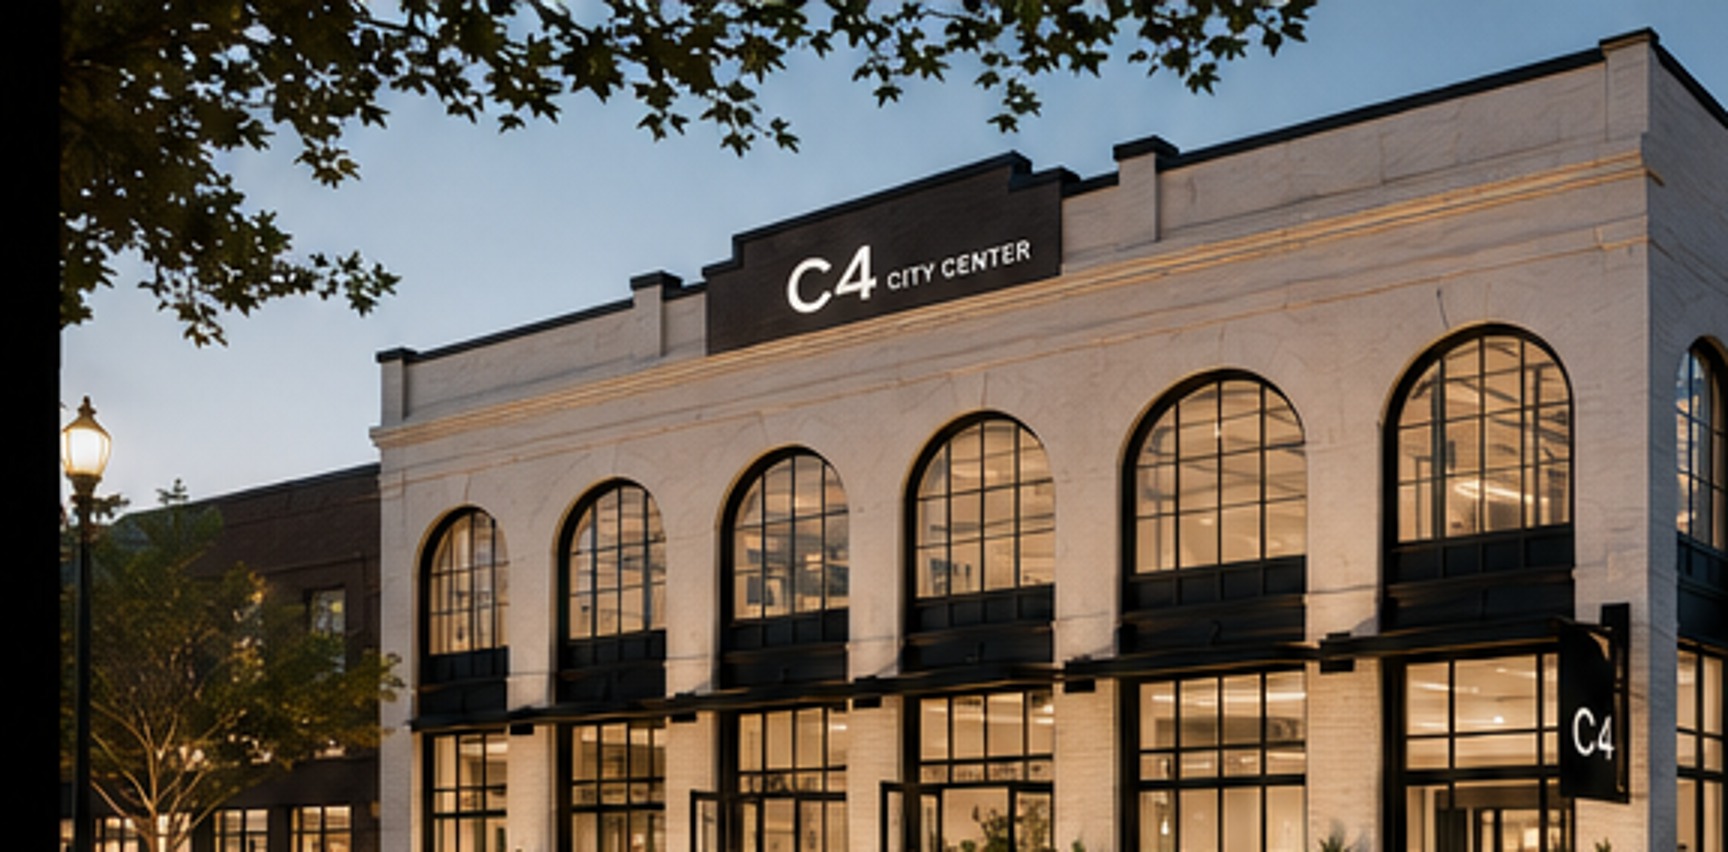
A building in Downtown San Bernardino sat dormant for approximately ten years. Revive San Bernardino is about giving that space another chapter.
The vision is to transform 1024 N G St into a place where people throughout our city can:
- Gather
- Worship
- Learn
- Receive support
- Build businesses
- Develop young people
- Find community
We're not just renovating a building. We're reviving a piece of San Bernardino.
The full vision
$1,000,000
Delivered in three sequential phases so the building can come back to life in real, usable stages.
Phase One — Open the Doors
0% funded
$0raised of $300,000
Total Campaign Progress
0% funded
$0raised of $1,000,000
Totals are updated manually by C4 administrators.
The Three Phases
Open the Doors
$300,000
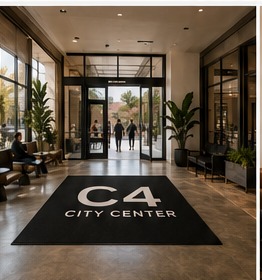
- Ground-floor lobby
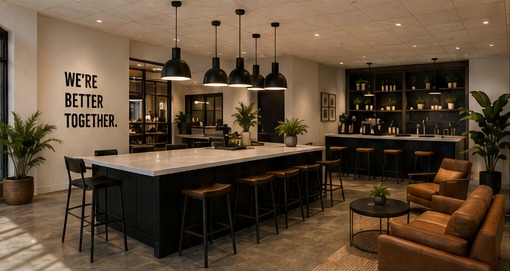
- Café
- Upstairs classrooms
- Offices
- Gathering areas
- Infrastructure to begin activating the property
Build the House
$400,000
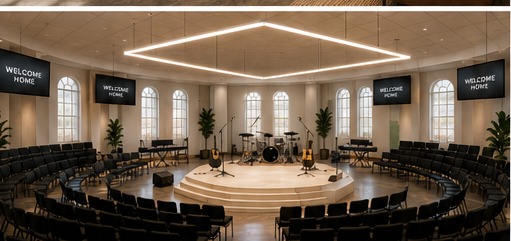
- The Round / sanctuary
- Worship and production infrastructure
- C4 Kids spaces
- Youth environments
- Accessibility improvements
- Facility improvements
Build for the City
$300,000
- Community Commons
- Family-support spaces
- Counseling and resource rooms
- Entrepreneurship areas
- Training spaces
- Community gathering capacity
- Final finishes and furnishings
Total · $1,000,000
Reveal. Don't conceal.
What it was. What it is. What it can become.
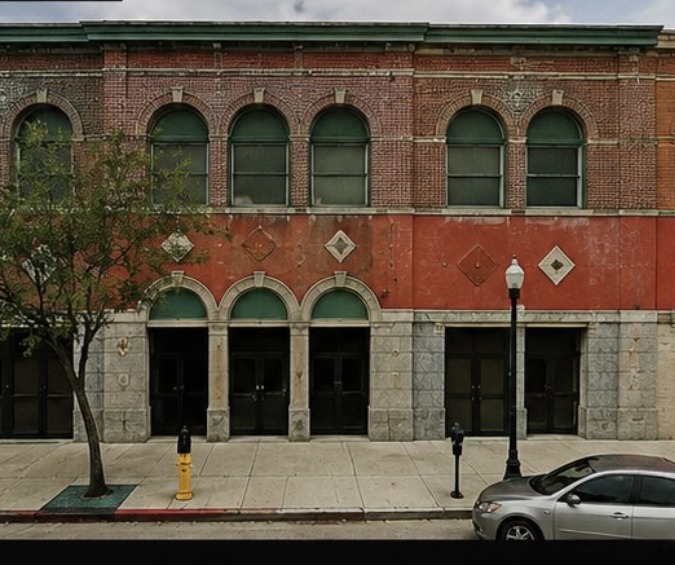
We aren't erasing this property's history. We're letting the raw building be part of the story.
From the plans
Inside the building.
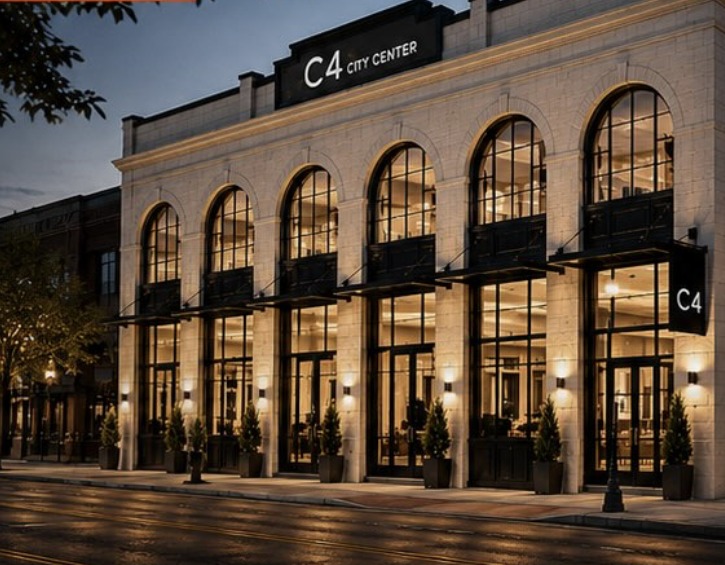
Renderings from the C4 City Center design plans — the spaces each phase makes possible.
What will live here?
Not square footage. People, families, and what they'll be able to do inside these walls.
- Worship
- Children + Youth
- Classrooms
- Family Support
- Community Resources
- Entrepreneurship
- Training
- Community Gathering
Help us open the doors.
Every gift helps move this building from possibility to permanence.